C1 & C2
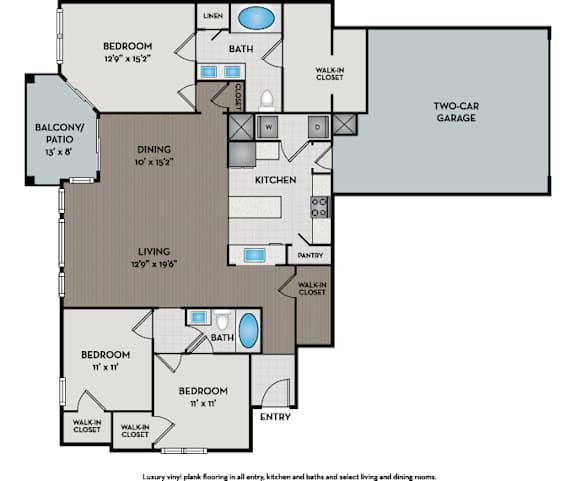
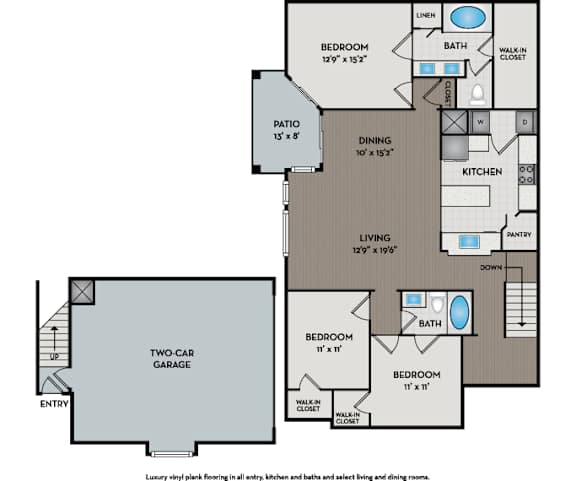
3 Bedrooms | 2 Bathrooms
3 Bedrooms
2 Bathrooms
Up to 1,597 Sq. Ft.
Pet Friendly
Features & Amenities
- 36" Kitchen Cabinets
- Air Conditioning
- Black Appliances (Classic Interiors)
- Built-in Shelving
- Double Vanity
- Extra Storage
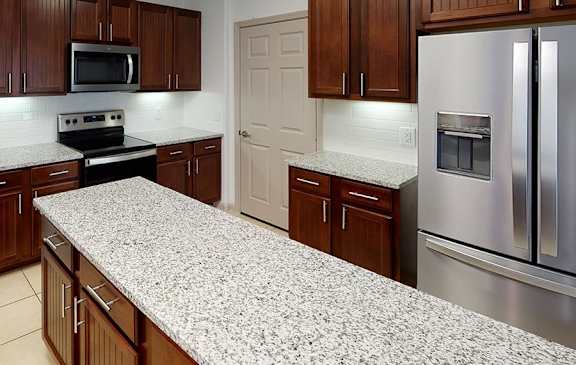
- Energy-efficient Stainless Steel Appliances
- Fireplace
- French Door or Side-by-side Refrigerator
- Full-sized Washer and Dryer*
- Granite Countertops in Kitchen
- Granite Countertops in Bath
- Hardwood Flooring Throughout
- Lighted Ceiling Fans in Bedrooms and Living Room
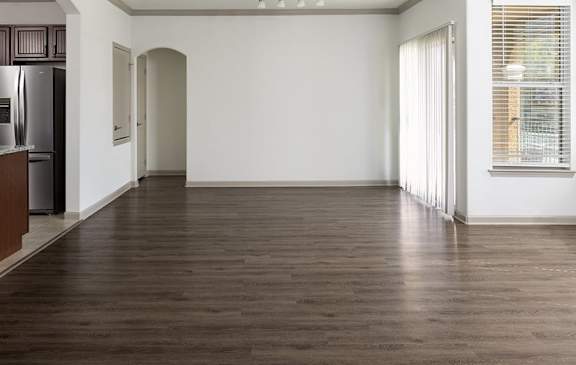
- Luxury Vinyl Plank Flooring
- LED Lighting
- Modern Paint Palette
- Open Layout
- Patio/Balcony
- Programmable Thermostat
- Smoke-free Building
- Tile Backsplash
- Townhome-style Floor Plans
- Washer and Dryer Connections*
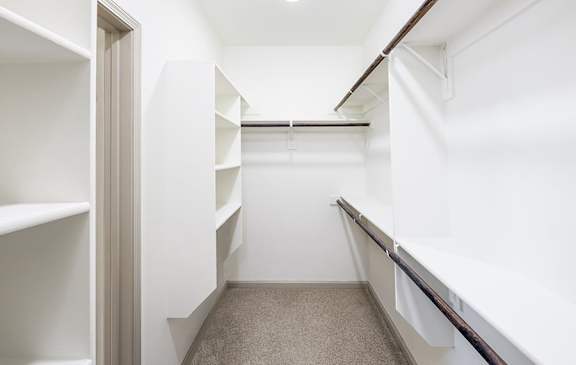
- Walk-in Closet
Available Units
Available Units


Apartment: # 0705
Date Available: 10/14/2026
Starting at: $2,085.00
Apply Now for Apartment 0705, opens in a new tab
Apartment: # 1505
Date Available: 10/26/2026
Starting at: $2,010.00
Apply Now for Apartment 1505, opens in a new tabPrices and special offers valid for new residents only. Pricing and availability subject to change at any time.